Childhood friends. A shared ambition.

One acre.
A future
together.

From lifelong friendship to a shared business vision. Explore our first chapter: 18 thoughtfully planned homes on one acre, with a $1 million working budget.

Explore the $1 million plan ↗Meet the people behind the vision
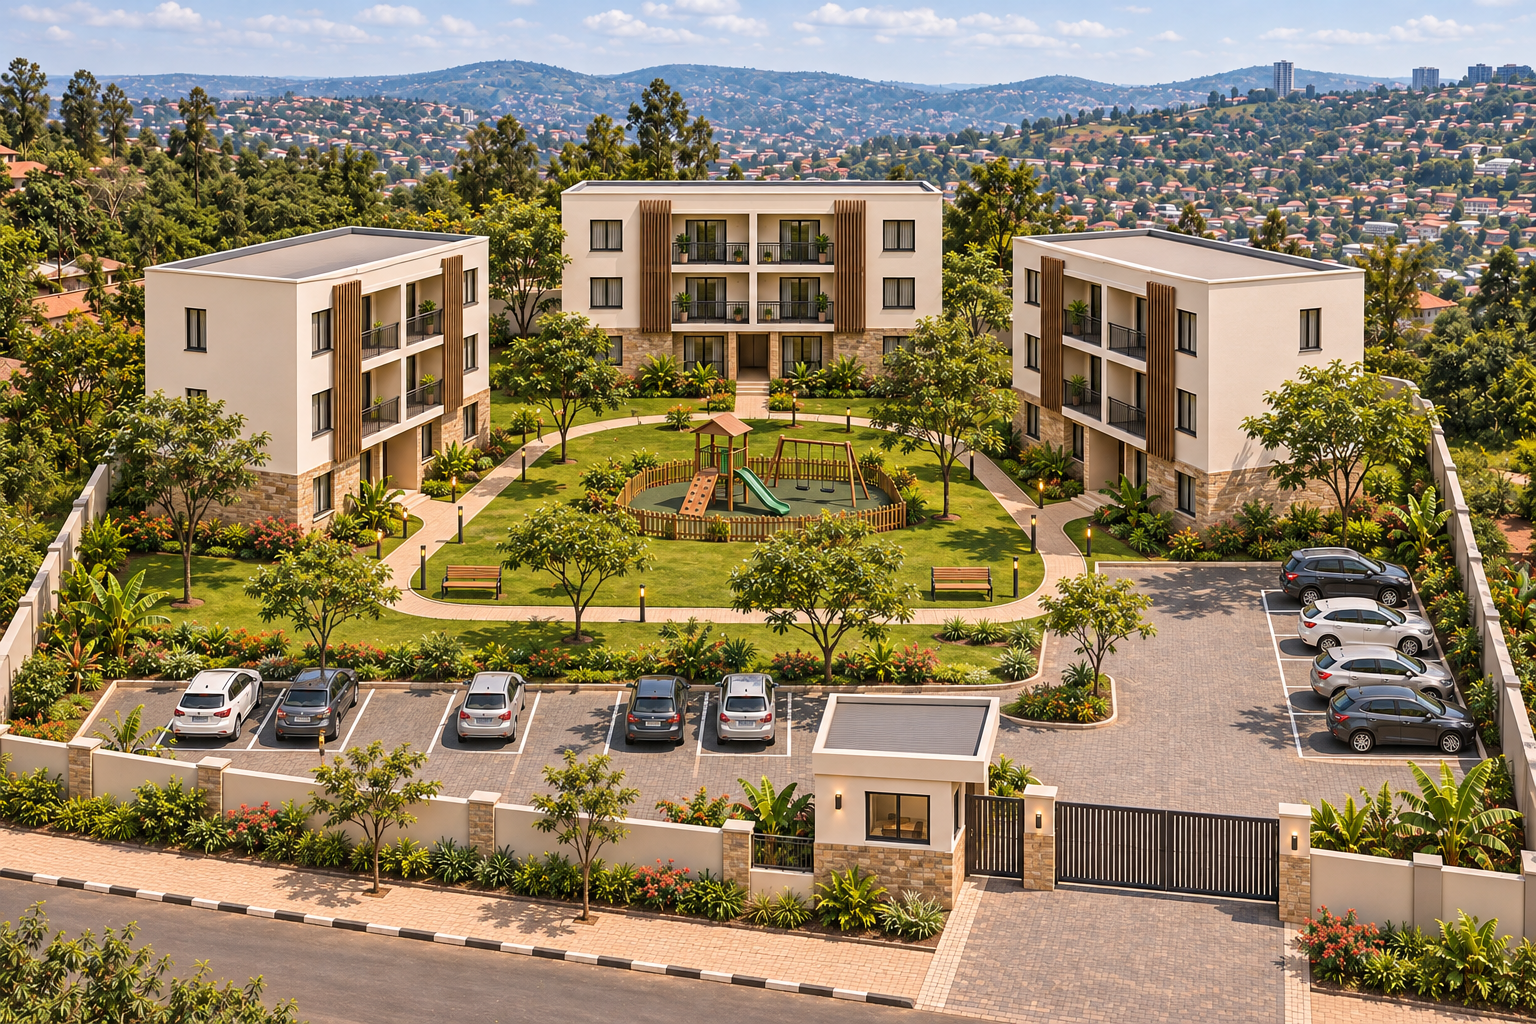
Option 1: proposed 18-home community on one acre with landscaped grounds
OPTION 1 · $1M WORKING BUDGET18 homes. One shared future.One acre · Proposed Kigali-area community

Proposed architecture. All renderings are illustrative, not photographs of an existing Gezawtna development.

1 acreApproximately 4,047 m² of land
2 optionsOne shared community vision
3 storeysGround floor plus two upper floors
36 spacesSurface parking in both concepts
01 / The vision

Rooted in community.
Looking ahead.

More than buildings.
A neighborhood with purpose.

Our vision is to transform one acre in Rwanda into a welcoming residential community: practical apartments, organized parking, an on-site office, and a garden where children can play.

Our first option starts with 18 compact homes and a $1 million working budget. Our second option offers 36 larger homes with a $2.9 million working estimate. Both express the same ambition: thoughtful living spaces and a lasting asset built together.

“To build something we can be proud of today, and leave something meaningful for tomorrow.”

Who we are · Where it all began

We grew up together.
We move forward together.

GEZAWTNA began when people who had known one another since childhood came together again. Years and distance had changed where we lived, but the love, respect, and trust between us remained.

What began as a reunion became a shared ambition. We wanted to keep our bond strong: our family spirit, our brotherhood and sisterhood, and the memories of the neighborhood that raised us.

Our dream is to grow together in business, remain close through the years, and build something meaningful for our families. That ambition also reaches back home—to the friends and neighbors we left behind, and to the country we carry in our hearts.

As our business grows, we hope to create opportunities, help lift others, and give back as much as we responsibly can. We want our progress to mean something beyond ourselves.

Our dreams reach for the sky.
Our hearts stay close to home.

Our roots. Our future.

Who We Are

We are the children of the same streets,
the voices of the same old days,
the friends whom time could scatter,
but whose love it could not change.

We met again with familiar laughter,
with old memories and a new dream.
Love became our starting point;
trust became the ground beneath our feet.

We carry our families in our hearts,
our neighborhood in our memories,
and our country in the dreams
we choose to build together.

We dream beyond what we can see,
yet never forget the people back home.
If we rise, may they rise with us;
if we open doors, may they walk through too.

We grew up together.
Let us grow in wisdom and in business,
grow old in friendship,
and carry this bond for all our days.

The sky may hold our dreams,
but home will always hold our hearts.
We are many lives, one family—
with good hearts, and roots we will never forget.

GEZAWTNA · Together, from the beginning.

02 / Choose a way forward

Two scales.
The same shared ambition.

Start with the $1 million working budget below. Explore the larger $2.9 million proposal as the second option.

Option 1 concept: three compact apartment buildings, parking and generous open landOPTION 01 · $1 MILLION BUDGET CEILING

A considered
first chapter

$1MWORKING BUDGET · USD

18 compact one-bedroom apartments across three smaller buildings, while keeping the acre and shared amenities.

18apartments
1,080 m²gross residential area
60 m²gross per home
Option 2 concept: three broad apartment buildings around shared landscaped groundsOPTION 02 · LARGER HOMES

The full
community vision

$2.9MWORKING BUDGET · USD

36 larger apartments across three buildings, with a dedicated office, garden, playground, and parking.

36apartments
3,600 m²gross residential area
100 m²gross per home

Both are proposals, not approved designs or contractor quotations. Option 2 has a preliminary range of $2.3–$3.6 million. Both options use a $200,000 allowance for one acre. Actual land prices may be higher. Option 1 is capped at exactly $1 million, with the land allowance retained and other spending allowances reduced to fit. Renderings express the design direction; the schedules below govern area and apartment counts.

The land and the scale

See the whole acre.
Understand the space.

The same one-acre land target for both proposals. Choose an option to see its building and open-space allowances.

Before constructionIllustrative vacant plot · No actual site selected
Option 1 · Proposed developmentConcept rendering · Full site in view
One acre and the proposed arrangementAn example square acre is about 63.6 metres along each side. Diagram shows three blocks around one shared play garden, with parking and office at the entrance. Building shapes are not to scale.About 63.6 m if squareAbout 63.6 m if squareREAR BOUNDARYBlock B3 storeysBlock A3 storeysBlock C3 storeysShared gardenONE play areaFenced and separateFront parking36 spaces in the scheduleOfficeFRONT · ACCESS STREET AND ENTRANCEArrangement diagram · Building shapes are not to scale

One acre, clearly measured.

4,046.86 m² · approximately 43,560 sq ft. A square acre would measure about 63.6 m × 63.6 m; an actual acre can have a different shape.

The diagram explains the arrangement, not surveyed boundaries, setbacks or approved building positions. Areas are planning allowances; images do not certify dimensions. A survey, site-specific design and permissions are needed for the actual plot.

Cleaner modern facades

Warm-white walls, restrained stone accents, bronze sunshades and slim dark balcony rails.

One safe family garden

A single fenced play area in the shared inner garden, with benches and shade.

A clearer arrival

Front parking, an entrance office, planted edges and a walking route separated from vehicles.

These design intentions must be priced within each option’s allowances. They do not add unbudgeted facilities or promise construction approval.

Exploring Option 1 · 18 compact apartments
03 / Walk through the vision

The whole acre.
A connected community.

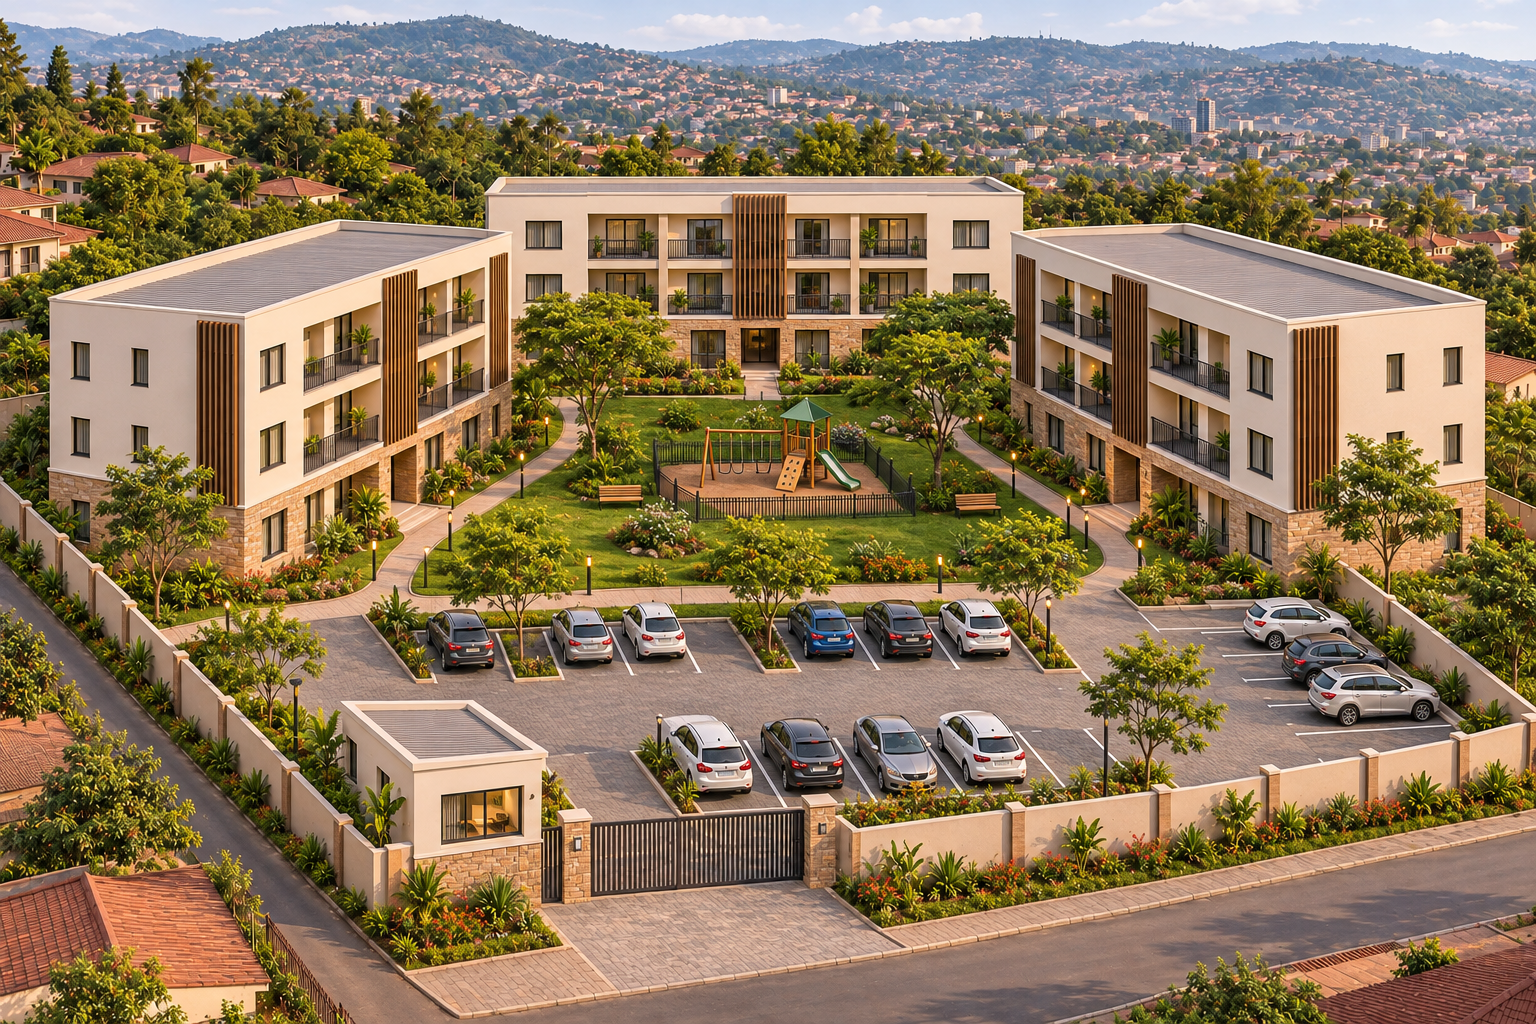
Three broad apartment buildings, a landscaped shared garden, and room for everyday life around the homes.

Option 2 · Aerial architectural visualization. Illustrative massing and landscape, not a measured site plan.

Designed for childhood. Made for community.

A garden to play in.
A place to grow.

One shared inner garden, with a single fenced play area separated from the front parking, planted paths and shaded places for parents to sit.

OPTION 1 · SHARED INNER GARDEN One protected play area for the compact-home proposal.
OPTION 2 · SHARED INNER GARDEN One protected play area for the larger-home proposal.
01

Play with purpose.

Coordinated play equipment and an impact-absorbing surface create an inviting design direction for children.

02

Room to pause.

Shaded seating, a clear view of the play area, and planting make the courtyard welcoming for parents too.

03

Care in the details.

Low planted borders and a separated play zone help distinguish family space from parking and vehicle access.

Landscape design inspiration. Final equipment, planting, shade structures and surfacing must be selected to fit the approved garden allowance and safety requirements.

A home for different ways of living

Small details.
A beautiful everyday.

Explore distinct one-, two-, and three-bedroom interior concepts. See the living spaces and bedrooms, with comfortable furnishings and a consistent, refined design language.

Option 1 · Compact apartment concept

One bedroom. Everything in its place.

A separate bedroom, an efficient kitchen, and a comfortable living area. Light finishes and careful furniture choices make a smaller home feel considered.

The one-bedroom concept relates to Option 1's 18 compact apartments. Furniture is shown for scale and is not included in the apartment construction budget.

Explore the original one- and two-bedroom room arrangements

Two-bedroom concept

Illustrative larger apartment room arrangement with two bedroomsLIVING & DININGKITCHENBEDROOM 1BEDROOM 2BATH
Illustrative room relationships, not a dimensioned or approved floor plan.

One-bedroom concept

Illustrative compact apartment room arrangement with one bedroomLIVINGKITCHENBEDROOMBATH
Illustrative room relationships, not a dimensioned or approved floor plan.

All rooms are architectural visualizations. Sizes are indicative; final layouts, room mix and finishes require architectural design. Images are not apartment listings.

05 / The investment

Option 1.
A $1 million beginning.

$1,000,000USD · PRELIMINARY PLANNING ESTIMATE
Selected development option budget in US dollars
Project allowanceUSD
Total planning budget$1,000,000

Construction allowance: 1,080 m² × $500/m² = $540,000 for Option 1 apartment buildings.

The choice, side by side

Start with focus.
Build with ambition.

Choose the scale that fits the capital you can responsibly commit.

Comparison of the two proposed development options
The proposalOption 1 · Compact homesOption 2 · Larger homes
Working budget$1 million budget ceiling$2.9 million estimate
Land1 acre · 4,047 m²1 acre · 4,047 m²
Buildings & storeys3 buildings × 3 storeys3 buildings × 3 storeys
Apartment calculation3 × 3 × 2 = 18 homes3 × 3 × 4 = 36 homes
Proposed room mixOne-bedroom conceptTwo-bedroom concept
Total residential gross area1,080 m²3,600 m²
Building footprints combined360 m²1,200 m²
Management office30 m²100 m²
Surface parking36 spaces retained36 spaces
Garden & playground allowance1,807 m² combined897 m² combined
Land purchase allowance$200,000$200,000

Three storeys means ground floor plus two upper floors. The smaller scheme leaves more open land, but future construction would need fresh approvals, funding, parking and service checks. No future development rights are assumed.

A clearer understanding

Good questions.
Honest answers.

Does the $1 million option include the land?

Yes. Its $1,000,000 schedule includes $200,000 for land, $540,000 for 1,080 m² of apartment construction, $16,000 for the office, $50,000 for parking, $70,000 for site works and utilities, $15,000 for the garden, $40,000 for professional work, $10,000 for legal and transaction checks, $9,000 opening cash and a $50,000 reserve. The $200,000 land allowance is a starting point; a suitable plot and its actual price still need verification.

Does Option 1 have 12 or 18 apartments?

18. There are three buildings, each with three floors and two apartments per floor: 3 × 3 × 2 = 18 homes. Option 2 has four apartments per floor and 36 homes overall.

Are the images real completed buildings?

No. They are realistic architectural concept visualizations created to help communicate the vision. They do not show an existing property, a purchased site, or approved construction drawings. The budget and area schedules describe the intended scale.

Can either plan definitely be built on any acre?

No. Plot shape, slope, ground conditions, permitted density, height, setbacks, fire access, parking, utilities and landscape requirements must be checked for the selected site. An architect and engineers would confirm the layout before construction.

How reliable are the budgets?

They are early planning allowances. Option 2 is estimated at $2.9 million with a preliminary range of $2.3–$3.6 million. Option 1 is a $1 million spending target, not a market quotation. If tax-inclusive bids or land prices exceed its limits, the scope must be reduced or more capital raised.

Are furniture, lifts and borrowing costs included?

The apartments are budgeted unfurnished; the interior furniture only illustrates room use. Option 1 includes basic office furniture and opening supplies within its $9,000 opening allowance. Neither scheme includes lifts, a basement, a pool, or loan interest. Required additions would change the budget.

Rental illustration

Explore a rental scenario.

Change the assumptions to see how income responds. All amounts are in US dollars.

What could the homes earn?

Rent inputs are illustrative, unverified assumptions per month. Option 1 assumes 18 one-bedroom homes; Option 2 assumes 36 two-bedroom homes, following the existing proposals.

Annual rent after vacancy
Annual income after operating costs
Average monthly operating income

Before financing, income tax, depreciation and major replacements. Local rents, taxes, repairs and management costs need verification. This illustration does not forecast property appreciation or guarantee returns. Operating income belongs to the company; it is not a promised shareholder dividend.

GEZAWTNA LTD

A shared vision.
A lasting foundation.

Homes with purpose. Space for children.
A community we can be proud to build together.

Compare the two options ↗